
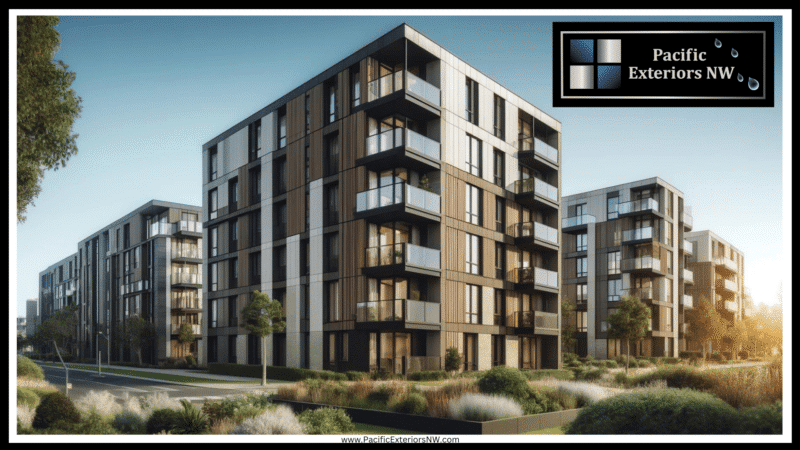
A multifamily siding project is not simply a larger version of a house re-siding job. Apartment and condominium work involves repeated wall details, occupied units, shared entrances, balconies, windows, landscaping, parking, and resident communication. The best results come from planning those conditions before crews and materials arrive.
This guide explains how owners, HOA boards, and property managers can prepare a direct siding repair or replacement project for construction. It focuses on defining the field scope, comparing contractor proposals, coordinating residents, and protecting the building while work is underway.
Begin With the Problem the Project Must Solve
Some projects start because the siding looks worn. Others begin with recurring leaks, soft trim, failed coatings, loose panels, storm damage, or maintenance costs that continue to rise. The reason for the project affects the investigation, budget, and construction scope.
Before requesting bids, collect the information already available:
- Leak and maintenance records
- Photos of damaged areas and prior repairs
- Original plans or past renovation documents
- Known siding, window, deck, roof, and flashing ages
- Resident reports involving water, drafts, or noise
- Warranty information for existing products and repairs
When water damage is part of the problem, the visible siding may not identify the source. Window perimeters, roof-to-wall transitions, decks, penetrations, and failed flashing can all move water behind the cladding. A direct water-damage repair assessment can help define what must be opened, dried, repaired, or replaced.
Decide Whether the Scope Is Repair, Partial Replacement, or Full Recladding
The correct scope depends on how widespread the failure is and whether local work can connect reliably to the existing assembly.
Localized siding repair
Localized work may be appropriate when damage is limited, matching materials are available, surrounding components remain serviceable, and the repair can be flashed into the existing weather barrier. Small repairs still need careful transition details so they do not create a new water pathway.
Elevation or building-phase replacement
Partial replacement may work when one exposure or building group has greater deterioration than the rest of the property. This approach needs a clear stopping point and a plan for tying new work into areas that will remain.
Full siding replacement
Full recladding may be justified when failures are widespread, the existing system is near the end of its service life, repeated repairs are no longer economical, or the wall needs access for weather-barrier and flashing corrections.
A contractor should explain what evidence supports the recommended scope and which conditions could change it after demolition begins.
Separate Material Choice From Project Scope
Material selection matters, but it should not distract from the wall assembly and installation details. Fiber cement, composite, metal, wood, and other products have different attachment, clearance, coating, and maintenance requirements. The right choice depends on exposure, architecture, existing substrates, budget, and long-term upkeep.
Use the companion guide to compare siding materials for multifamily properties. Then bring the short list back into the project scope so each bidder prices the same product requirements and installation details.
Document the Details That Make or Break the Wall
Most siding systems include hundreds of repeated transitions. If those details are vague, each crew may interpret them differently. The bid documents should identify how the work connects at:
- Window and door heads, jambs, and sills
- Decks, balconies, and exterior stairs
- Roof-to-wall intersections
- Horizontal trim bands and material changes
- Utility penetrations, vents, lights, and hose bibs
- Foundation, paving, roofing, and grade clearances
- Gutters, downspouts, and drainage discharge points
Where concealed damage is likely, define a process for opening representative areas before final quantities are established. This reduces guesswork and helps the ownership team understand how hidden repairs will be authorized and priced.
Prepare an Occupied-Property Access Plan
Residents experience the project through noise, dust, blocked windows, moved vehicles, closed balconies, and changes to normal entrances. A clear access plan protects the schedule and reduces confusion.
Before construction, establish:
- Who sends resident notices and how much notice is required
- When workers need access to units, patios, decks, or balconies
- How pets, window coverings, and personal belongings will be handled
- Which parking spaces, walkways, and entrances will be closed
- What work hours and quiet-hour rules apply
- How emergency access and accessible routes stay open
- Who residents contact with scheduling or safety concerns
The plan should be specific enough that residents know what to expect by building or elevation, not just that construction will occur sometime during a broad date range.
Compare Contractor Proposals on the Same Basis
A low bid is difficult to evaluate when the proposals include different assumptions. One contractor may include weather-barrier repairs, trim replacement, painting, access equipment, and damaged sheathing allowances while another does not.
Ask each bidder to identify:
- Included and excluded work
- Specified siding, trim, weather barrier, fasteners, and coatings
- Access, scaffolding, lifts, protection, and cleanup
- Permit and inspection responsibilities
- Unit prices or allowances for concealed damage
- Resident coordination responsibilities
- Schedule, crew plan, and weather contingencies
- Product and workmanship warranties
A complete scope helps the owner compare value and risk instead of comparing totals that represent different projects.
Plan the Construction Sequence Before Mobilization
Multifamily siding work should progress in a sequence that keeps opened walls protected and limits the number of affected residents at one time. The contractor should explain how crews will remove cladding, inspect concealed areas, complete repairs, install weather protection, integrate flashings, and close each section.
Daily dry-in expectations are especially important in the Pacific Northwest. The plan should identify how exposed walls and openings are protected when rain is expected and what happens if weather interrupts the work.
Material delivery and storage also need attention. Siding, trim, scaffolding, waste containers, and lifts can take substantial space. Staging should protect landscaping, preserve emergency routes, and avoid blocking more resident parking than necessary.
Use Mockups and Inspection Hold Points
A project mockup gives the owner and contractor one place to confirm appearance, trim proportions, flashing sequence, sealant locations, fastener treatment, and finish quality before the work is repeated across the property.
Inspection hold points should occur before concealed work is covered. Common checkpoints include substrate repairs, weather-barrier integration, window flashing, deck transitions, and penetrations. Photographs can create a useful record for closeout and future maintenance.
If the work involves known construction defects or widespread enclosure failure, review the scope of Pacific Exteriors’ commercial and multifamily construction-defect repair services.
Define Change-Order Rules Before Hidden Damage Appears
Removing old siding can reveal damaged sheathing, framing, insulation, flashings, or weather barriers. The contract should state how those discoveries will be documented, priced, and approved.
A practical process includes photographs, measured quantities, written repair recommendations, unit prices where possible, and owner authorization before added work proceeds. This protects both sides and keeps field decisions from becoming undocumented surprises.
Close the Project With Useful Records
Project completion should include more than a final invoice. Request product data, warranty documents, approved colors, maintenance instructions, inspection records, photographs, change-order history, and a list of repaired concealed conditions.
These records help the property team maintain the new siding, respond to warranty questions, and plan future exterior work without rebuilding the project history from memory.
Plan Your Multifamily Siding Project With Pacific Exteriors
Pacific Exteriors NW provides direct siding repair, replacement, and related exterior construction for apartment, condominium, hotel, and commercial properties in Oregon and Southwest Washington. We help property teams turn observed damage and renovation goals into a buildable scope, resident-aware sequence, and coordinated exterior project.
Explore our apartment siding contractor services and commercial and multifamily exterior services, or request a project consultation.